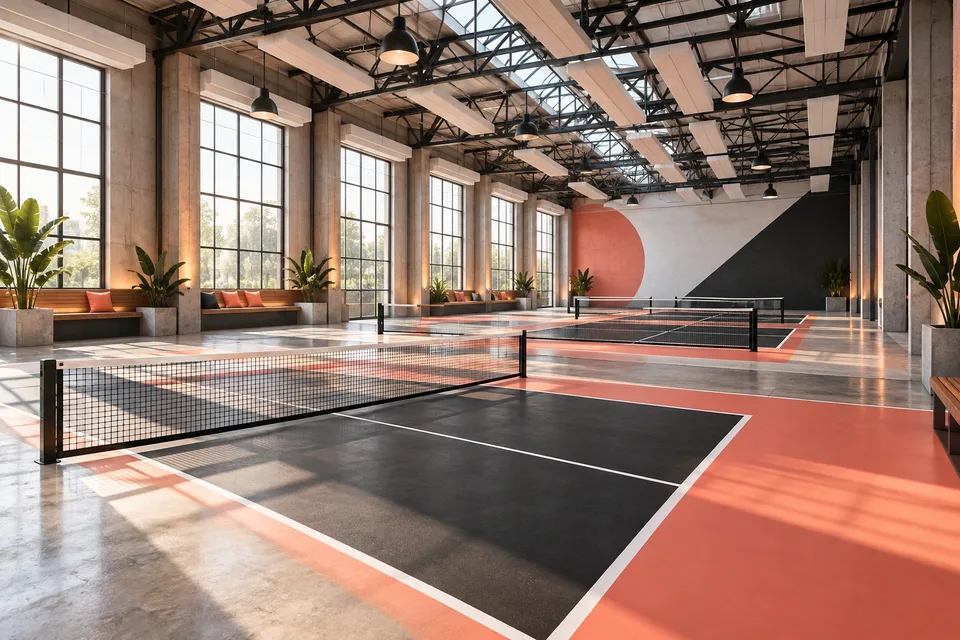
The letting brochure supplies a large floor area and a photograph with very little in it. That emptiness is persuasive. A court layout appears easy to imagine before the proposed building contains lighting, ventilation, acoustic treatment, storage, toilets, circulation or people waiting for their turn.
Consider a fictional warehouse being assessed for indoor pickleball. This walkthrough is a way to organize the questions, not a construction specification or an inspection of a real property. Its central rule is to assess the building and the operating offer together. A cheap shell can become an expensive way to provide unreliable play.
USA Pickleball’s facility-development page puts feasibility, design, construction and operation in the same development pathway. That is a sensible scope for investigation. A program description is not proof that a particular conversion is viable; the site still needs its own engineering, permissions, demand assessment and financial model.
Start at the entrance, not the baseline
The first useful route runs from the actual arrival point to the playing area. Where do people enter, check in, wait and store equipment? What happens when one session ends as another arrives? A plan that uses every available strip for courts can leave the building unable to manage its busiest ordinary transition.
Reception is more than a counter. It is an operating function that can be staffed, automated or combined with another role. Each arrangement has consequences for new visitors, booking problems and access outside regular hours. An unattended entry system may work well in a defined setting, but the organization still needs a response when the code fails or a booking is disputed.
Supporting space should be drawn before the final court count is announced. Toilets, accessible routes, cleaning storage, equipment, staff needs and emergency arrangements are not spare functions to squeeze into the corners left over. Their design depends on the intended use and applicable local requirements. Qualified advisers should establish what the actual building needs.
A sports hall also contains people who are not currently playing. Coaches, companions, spectators and waiting participants can change occupancy and circulation. Designing only for four people on each marked doubles court understates the possible operation. Conversely, a venue focused on quiet bookings may not need the same spectator provision as an event facility. The business model belongs in the brief.
Sport England’s sports-hall guidance connects layouts with the requirements of the relevant sports and the wider building. Its multi-sport context is useful, but a dimension suitable for one activity should not be assumed to be a pickleball specification. The relevant governing-body information and site design need to be brought together.
Read the slab as a working surface
The existing floor may look smooth in a wide photograph. Its level, condition, moisture behavior and suitability for the intended surface still need assessment. A cosmetic finish cannot be assumed to resolve a substrate problem. The scope of remedial work can change the conversion’s cost and timetable substantially.
Columns impose a different constraint. A marked rectangle can be placed between them while the space needed around it remains compromised. The route of a player, a ball or a maintenance trolley is not represented by the painted boundary alone. A useful layout should show the whole playing and supporting area, with the relevant obstructions included.
Shared circulation can create an illusion of efficiency. A strip of floor cannot simultaneously be treated as a clear route, permanent equipment storage and a generous playing margin whenever each calculation needs it. There may be legitimate ways to share space over time, but those uses should be scheduled and operationally controlled rather than double-counted on a plan.
Surface choice is also an operating decision. Cleaning, maintenance, durability and the intended mix of activities should be considered together. A finish that looks attractive at opening may require a maintenance routine the operator has not funded. The practical question is what performance can be maintained over the life of the venue, under its actual use.
Where a building will serve several sports, the compromises should be explicit. Additional lines, storage, equipment changes and different booking durations affect the offer. Multi-use can improve utilization, but it is not automatically more economical if changeovers consume important hours or users find the resulting surface confusing.
Look up until the playing volume is clear
The height in a property listing may describe the building shell rather than the clear space available for play. Beams, lighting, ducts, suspended treatment and other services can reduce it locally. A plan view cannot reveal those constraints. The feasibility work needs sections and a three-dimensional understanding of the relevant space.
Lighting is part of that volume. Position, distribution, glare and the relationship to ball tracking matter alongside output. USA Pickleball’s lighting guidance emphasizes uniform, glare-controlled illumination. A bright industrial room is not necessarily a good sports-lighting environment, and a supplier’s proposal should be assessed against the requirements of the intended activity.
Daylight can improve a room and reduce some artificial-lighting demand under suitable conditions. It can also introduce glare or strong changes across a playing area. The useful design question is where the light arrives, at what times and how it is controlled. A warehouse rooflight pattern designed for another use should not be assumed to solve a sports requirement.
Sound needs an equally complete view. The experience inside the hall and the sound transmitted beyond it are related but different questions. Hard surfaces, the room’s geometry and the number of simultaneous games influence the interior environment. Openings and the building envelope influence paths to other spaces. A decorative patch of absorbent material is not a complete acoustic brief.
The Whole Building Design Guide’s May 2026 comfort guidance treats acoustic, thermal and visual conditions as connected design concerns. It is a general building resource rather than a pickleball standard. That distinction is useful: improving one condition should not quietly undermine another, such as treatment that conflicts with lighting or services that reduce usable height.
Ventilation and temperature control should follow the actual occupancy and activity pattern. A shell used for storage may have very different requirements from a busy evening sports venue. The assessment should include how systems will be controlled, maintained and operated at partial occupancy. These are matters for competent building-services design, not assumptions that can be settled from the floor area alone.
Maintenance access belongs above the court as well. Equipment will need inspection, cleaning or replacement. The method and its effect on the playing schedule should be considered before installation. A component that is inexpensive to buy can be costly to reach repeatedly or require an inconvenient closure whenever it needs attention.
Turn the lights on in the operating model
The imagined hall has passed an initial physical review. It is still not a business. The next drawing is a calendar: which activities take place at which times, who supports them and what resources are needed to keep the building available. Advertised opening hours and saleable court-hours are different quantities.
Separate regular bookings, introductory sessions, coaching, leagues and events. They can support one another, but may also compete for the same evenings. Adding every activity’s optimistic revenue forecast together can count the same court time several times. A credible plan allocates the hours before attaching income to them.
The building may have costs that do not shrink in proportion to the number of courts occupied. Heating, staffing, reception or security can continue while only one booking remains. Zoning and controls may help in a suitable design, but savings should be assessed rather than assumed. The last marginal booking can have a different contribution from the average booking.
Use an explicitly illustrative cost test. If a fixed monthly expense is one hundred units and the venue sells two hundred court-hours, that expense contributes half a unit per sold hour. At one hundred sold hours, it contributes a full unit. The calculation omits many other costs and revenues. It shows why dividing expenses by theoretical maximum capacity can make an untested venue look cheaper than it is.
Demand should be investigated at the actual location, schedule and proposed price. Enthusiasm for indoor play is useful evidence of interest, but it does not establish the number of repeat bookings. A remote building with attractive rent may impose a travel cost on the people the operator hopes to serve. That cost belongs in the demand analysis even though it does not appear on the lease.
There is a sensible case for starting modestly. A staged project can test demand and preserve resources. It also needs to be genuinely stageable: a first phase may still require important common works, permissions and support facilities. Labeling a project a pilot does not remove the consequences of opening a building to its intended use.
The lease or ownership arrangement needs to be understood alongside the proposed investment. Who is responsible for existing defects, permitted alterations, equipment replacement and the state in which the property must eventually be returned? These questions need appropriate local professional review. A low headline rent is incomplete information about the operator’s commitment.
The same is true of construction quotations. Identify the shell work, court installation, building services, professional fees and exclusions. Make clear who coordinates interfaces between contractors. A complete set of individually plausible quotes can still leave an important task assigned to nobody.
Then test interruption. If a system fails, a contractor is delayed or a planned session cannot operate, what obligations remain? The point is not to forecast every incident. It is to understand which dependencies can stop the venue and whether the operator has a workable response. Reliability has to be designed into the operating offer as well as the building fabric.
Before opening, a planned operating run-through can reveal problems that individual equipment checks miss. Follow arrival, check-in, storage, play, changeover and departure with the actual supporting arrangements in place. Observe whether the people running the venue can perform their responsibilities without improvising around missing information. Such an exercise complements professional inspections and commissioning; it does not replace them or establish compliance by itself.
Changeover is worth observing explicitly. In an illustrative one-hour booking slot, reserving five minutes for transition leaves fifty-five minutes for play. That is an accounting example, not a recommended universal timetable. The operator should state what the booking actually provides and include the transition work in capacity planning. Otherwise, a calendar filled with nominal hours can depend on players, cleaners and staff all using the same minutes for different purposes.
Before signing the lease, place the court plan beside a section drawing and a costed operating calendar. The columns, lights and services have to leave a usable playing volume; the entrance and supporting rooms have to work when the courts are busiest. A warehouse conversion becomes plausible when those drawings and commitments agree. The empty floor in the letting photograph is simply the space in which that agreement still has to be built.
Sources & context
This article draws on the sources linked in the text. Analysis and illustrative scenarios are identified separately from reported findings.
- facility-development page
- sports-hall guidance
- lighting guidance
- Whole Building Design Guide's May 2026 comfort guidance